


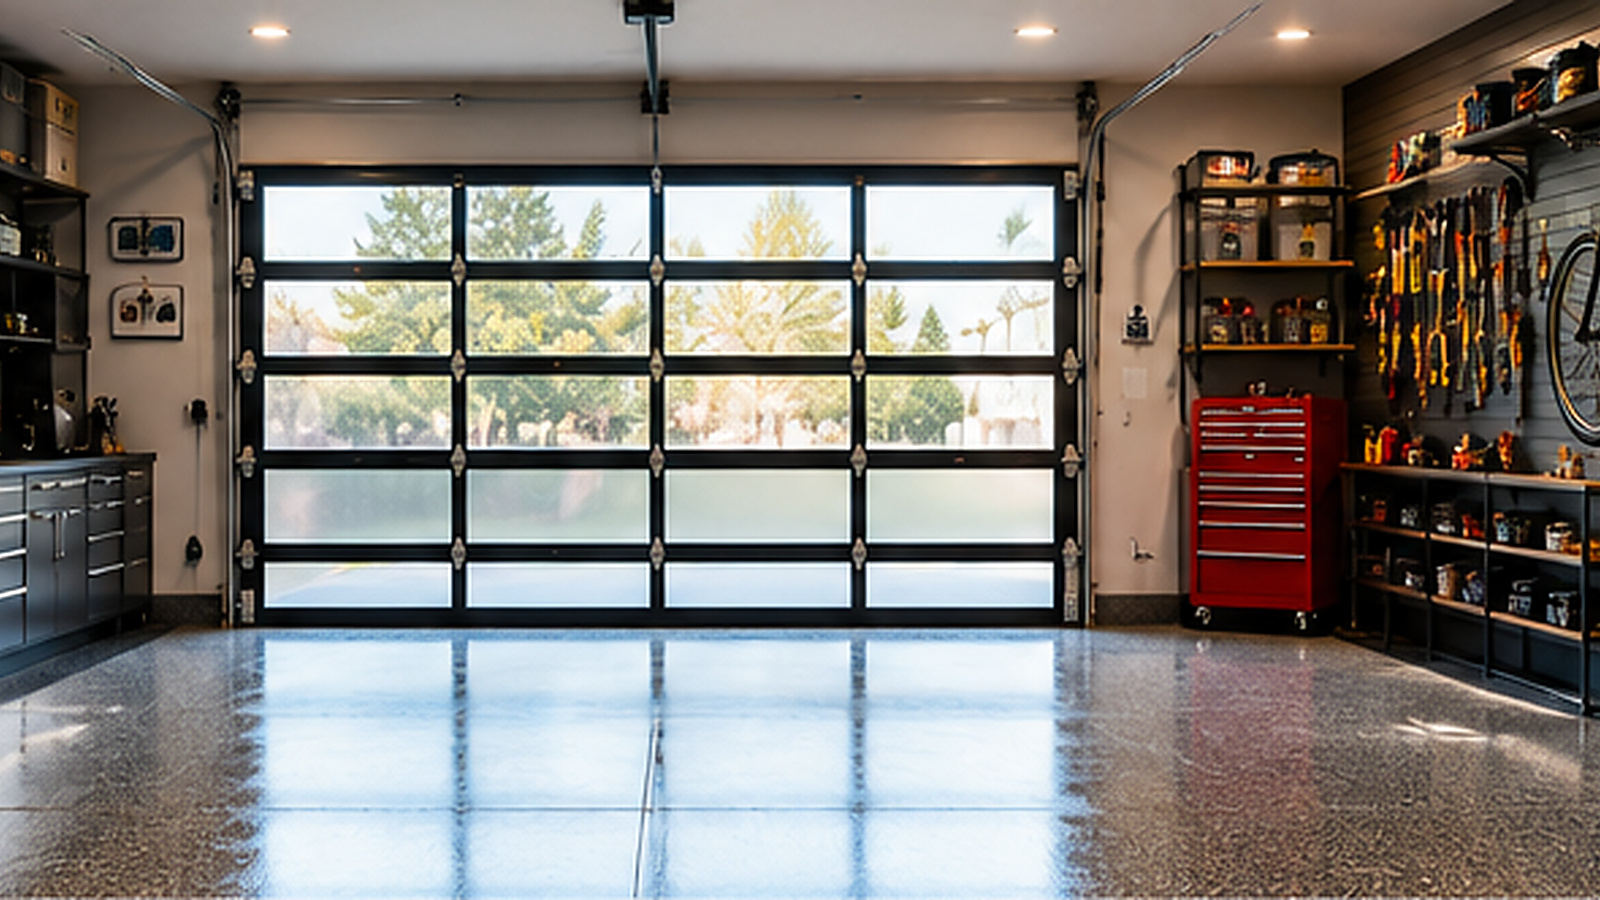
The garage is often one of the largest rooms in a home—and one of the least thoughtfully planned.
It may begin as a place for two vehicles, then gradually collect lawn equipment, unopened boxes, sports gear, tools, bicycles, paint cans, and every household item that does not have an obvious home. Adding expensive cabinets or a glossy floor may improve its appearance, but those upgrades will not fix a layout that is difficult to use.
The strongest garage designs begin with a more practical question: What should this space help the household do better?
The answer might be parking vehicles, maintaining a car collection, completing home projects, exercising, storing seasonal equipment, or supporting several carefully defined activities. Once the purpose is clear, flooring, lighting, storage, ventilation, and finishes can be selected to support it.
The quick answer: The best garage upgrade ideas improve everyday function before appearance. Start with the layout, concrete slab, storage, lighting, electrical capacity, ventilation, and garage-door safety. Add decorative finishes only after those essentials work properly.
Before You Begin: Decide What the Garage Must Do
A garage cannot perform every possible function equally well.
A vehicle workshop needs durable surfaces, task lighting, electrical capacity, ventilation, and room to open car doors. A home gym needs comfortable flooring, temperature control, and clear exercise space. A hobby studio may need water, storage, seating, and protection from dust.
Before requesting estimates, divide your priorities into three groups:
- Essential: Parking, storage, safety, lighting, electrical work, or repairs
- Important: A workbench, exercise area, vehicle-care station, or hobby zone
- Optional: Display lighting, premium finishes, decorative wall treatments, or entertainment features
Measure the space with vehicles parked inside. Mark the proposed locations of cabinets, benches, appliances, and equipment with painter’s tape. Confirm that the garage door, vehicle doors, cabinets, and house-entry door can all operate without colliding.
Homeowners planning a larger project should also review YHDC’s guide to remodeling a house on a budget without cutting the wrong corners. A defined scope and complete estimate are just as important in a garage as they are in a kitchen or bathroom.
1. Upgrade the Garage Door With More Than Appearance in Mind
Because the garage door occupies so much of the exterior, replacing a dated or damaged one can noticeably improve the home’s overall appearance.
Popular styles include:
- Traditional raised-panel doors
- Carriage-style doors
- Contemporary flush-panel designs
- Insulated steel doors
- Wood and realistic wood-look finishes
- Doors with narrow glazed sections
- Full-view aluminum-and-glass doors
The design should complement the architecture of the house rather than compete with it. A simple flush-panel door may suit a contemporary exterior, while a carriage-style door may feel more appropriate on a traditional home.
Appearance is only one part of the decision. Also compare:
- Insulation value
- Maintenance requirements
- Security features
- Sun and heat exposure
- Privacy
- Available headroom
- Opener compatibility
- Wind or weather requirements in the area
Glass panels can bring daylight into the garage, but large clear sections may expose vehicles, tools, and stored belongings. Frosted, tinted, or strategically positioned glazing can provide light with greater privacy.
Automatic garage-door operators must meet federal safety requirements. The U.S. Consumer Product Safety Commission’s guidance for automatic residential garage-door operators explains the applicable safety standard. Sensors, tracks, springs, cables, and the automatic-reversal system should be inspected and serviced when they are damaged or operating inconsistently. Never place storage where it interferes with the tracks, sensors, opener, or emergency release.
2. Repair the Concrete Before Choosing a Floor Finish
A garage floor affects far more than appearance. It must tolerate vehicle traffic, moisture, road debris, dropped tools, cleaning products, tires, and temperature changes.
Do not begin by selecting a color or decorative flake. Begin by evaluating the concrete.
Look for:
- Active cracks
- Moisture moving through the slab
- Oil or chemical contamination
- Uneven areas
- Spalling or deteriorating concrete
- Failed previous coatings
- Poor drainage
- Low areas where water collects
Coatings applied over dirty, damp, damaged, or poorly prepared concrete may peel or fail regardless of how attractive they initially appear.
Common garage-floor options include:
- Epoxy coatings
- Polyurea or polyaspartic systems
- Interlocking garage tiles
- Sealed concrete
- Polished concrete
- Rubber flooring in dedicated exercise zones
Each system has different preparation requirements, cure times, costs, and maintenance needs. YHDC’s guide to polyurea versus epoxy garage-floor coatings provides a closer comparison.
For garages that regularly become wet, ask about texture and slip resistance rather than automatically selecting the highest-gloss finish. A floor should be attractive, but it also needs to remain practical when vehicles bring in rain, snow, or water.
3. Build a Storage System Instead of Adding More Shelves
Random shelves may provide places to put things, but they do not necessarily create an organized garage.
Begin by sorting belongings into categories:
- Automotive products
- Hand and power tools
- Lawn and garden equipment
- Sports gear
- Bicycles
- Household supplies
- Seasonal decorations
- Cleaning products
- Paints and chemicals
Then decide what should be visible, enclosed, locked, wall-mounted, or stored overhead.
A strong storage plan may combine:
- Full-height enclosed cabinets
- Drawers for small tools and hardware
- Lockable cabinets for chemicals and sharp equipment
- Wall tracks or pegboard
- Hooks for frequently used tools
- Bicycle racks
- Labeled containers
- A workbench with integrated storage
- Carefully installed overhead racks for lightweight seasonal items
Keep everyday equipment at a comfortable height. Place heavy items low, and avoid storing bulky objects above vehicles or occupied work areas unless the system is specifically designed and professionally installed for the load.
Most importantly, do not use storage to fill every available surface. Preserve clear walkways and enough open space to access vehicles, doors, utilities, and frequently used equipment.
4. Design the Lighting and Electrical Plan Together
One ceiling fixture is rarely enough for a garage that supports more than parking.
A more complete lighting plan includes:
- Broad overhead lighting for general visibility
- Task lighting over workbenches
- Vertical light near cabinets and tool walls
- Focused lighting for vehicle detailing
- Low-level lighting near steps and doors
- Accent lighting only where it serves a clear purpose
Position fixtures to reduce shadows. A light located directly behind someone working at a bench may leave the actual work surface dark.
Natural light can also improve the room through windows, skylights, or glazed garage-door panels. However, new openings may affect privacy, security, heat gain, structure, and permitting requirements.
Electrical planning should happen before cabinets and finished walls are installed. Consider whether the garage needs:
- Additional wall outlets
- Outlets above a workbench
- Dedicated circuits for larger tools
- Charging locations for battery-powered equipment
- Refrigerator or freezer connections
- Electric-vehicle charging
- Heating or cooling equipment
- Exterior outlets
- Ceiling outlets for retractable cords
Before adding EV charging or any other high-demand equipment, a licensed electrician should evaluate the electrical panel, available circuit capacity, existing wiring, and expected electrical load. The electrician can determine whether the project requires a dedicated circuit, panel upgrade, load-management system, or other electrical work. Extension cords should not become a permanent substitute for correctly placed outlets or properly installed circuits.
5. Create a Workshop That Supports the Actual Work
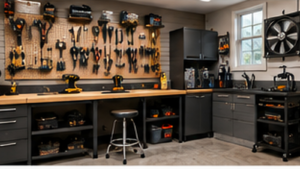
A successful workshop is not measured by how many tools are displayed on the wall. It is measured by how comfortably and safely projects can be completed.
Start with the work surface. It should be durable, stable, appropriately sized, and positioned near task lighting and outlets.
Depending on the activity, the workshop may also need:
- Drawers for frequently used tools
- Wall storage for larger equipment
- A durable backsplash
- Dust collection
- Ventilation
- A sink or cleanup area
- Battery-charging storage
- A stool or adjustable chair
- Fire-resistant storage for appropriate materials
- Space to move long boards or large projects
Woodworking, painting, vehicle repair, and craft work produce different dust, fumes, and storage concerns. Design the area for the specific activity rather than buying a generic collection of workshop furniture.
Fuel-powered tools and engines require particular caution. The EPA’s carbon-monoxide guidance warns that generator exhaust contains carbon monoxide and that generators should never be operated inside a home or garage, even when doors or windows are open. Vehicles should also never be left idling inside an attached garage.
6. Give a Car Collection a Clean, Controlled Background
A garage for classic, luxury, or performance vehicles does not need to resemble a commercial dealership. A restrained design often allows the cars to remain the visual focus.
Begin with:
- An uncluttered floor plan
- Enclosed storage
- Even, glare-controlled lighting
- Organized charging cables
- A dedicated detailing area
- Secure access
- Washable wall and floor surfaces
- Appropriate temperature and humidity management
Tools, cleaning products, spare parts, and battery equipment should have designated storage so they do not compete visually with the vehicles.
Vehicle lifts require professional planning. The installer must evaluate ceiling height, the concrete slab, equipment specifications, vehicle weight, clearances, and safe operating procedures. A lift should never be treated as decorative furniture or installed solely because the garage appears tall enough.
A compact seating area can work in a larger garage, but it should not interfere with vehicle movement, doors, exits, or workshop functions.
-
Add a Flexible Hobby, Fitness, or Entertaining Zone
Once parking, storage, safety, and utilities are resolved, the remaining space can support a secondary purpose.
Possible uses include:
- A home gym
- An art or craft studio
- A golf simulator
- A music-practice area
- A gardening work zone
- A game area
- A bicycle-maintenance station
- A model-building or hobby table
- A beverage or entertaining station where permitted
The best flexible zones are easy to reset. Foldable tables, mobile cabinets, stackable seating, and wall-mounted equipment allow the garage to change without permanently sacrificing vehicle or storage space.
Comfort improvements may include insulation, air sealing, finished walls, acoustic materials, fans, or suitable heating and cooling. However, an attached garage should not simply be decorated like an interior room while ventilation, fire separation, moisture, and vehicle exhaust remain unresolved.
A rug, sofa, or television does not convert a garage into safe living space. Any permanent change in use should be discussed with qualified professionals and the local building department.
Where Garage Renovation Budgets Commonly Go Wrong
Garage projects often become more expensive because homeowners focus on finishes before uncovering basic conditions.
Potential cost increases include:
- Slab repair
- Moisture correction
- Electrical-panel upgrades
- New circuits
- Structural work
- Garage-door replacement
- Insulation and air sealing
- Heating or cooling
- Permit and inspection fees
- Cabinet installation
- Disposal and cleanup
- Moving utilities or equipment
Ask contractors to identify what is included and excluded. A quote for cabinets may not include wall repair, electrical relocation, delivery, anchoring, trim, or disposal of the old storage.
Compare the complete project cost rather than selecting the lowest initial number.
The Your Home Design Center Take: Make the Garage Work Before Making It Impressive
A finished garage should not be a collection of expensive features competing for space. It should be a room with a clear purpose, reliable storage, comfortable lighting, durable materials, and enough open area to function safely.
Before approving the project, confirm:
- The garage’s primary use
- The number and size of vehicles
- Clear walking and door-opening space
- The condition of the concrete slab
- Storage for every major category
- Electrical and charging requirements
- Lighting for each activity
- Ventilation and carbon-monoxide safety
- Access to utilities and exits
- Garage-door safety and clearance
- Maintenance requirements for every finish
- Permit and professional-installation needs
Begin with the improvements that solve daily problems. Repair the slab before coating it. Plan outlets before installing cabinets. Organize storage before buying display lighting.
When those fundamentals are handled correctly, the garage will feel cleaner, calmer, more useful, and better connected to the rest of the home.